Sumadhura Soukya Road Amenities

A practical amenities guide for clubhouse, sports, landscape, security and operations.

Amenity visuals for the Soukya Road campus
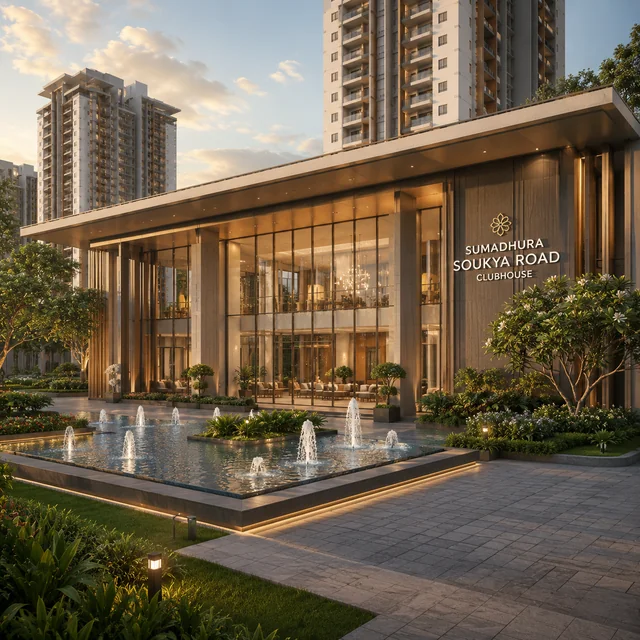
Sumadhura Soukya Road clubhouse arrival lounge visual
Clubhouse arrival lounge visual
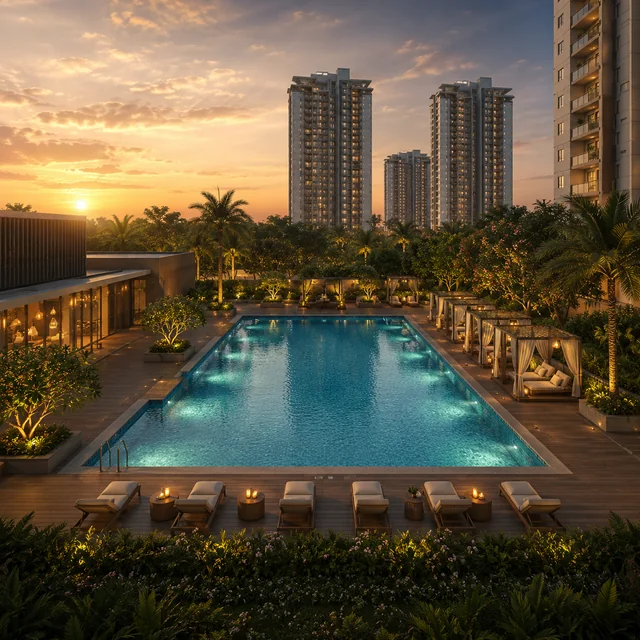
Sumadhura Soukya Road swimming pool and deck visual
Pool deck and leisure zone visual
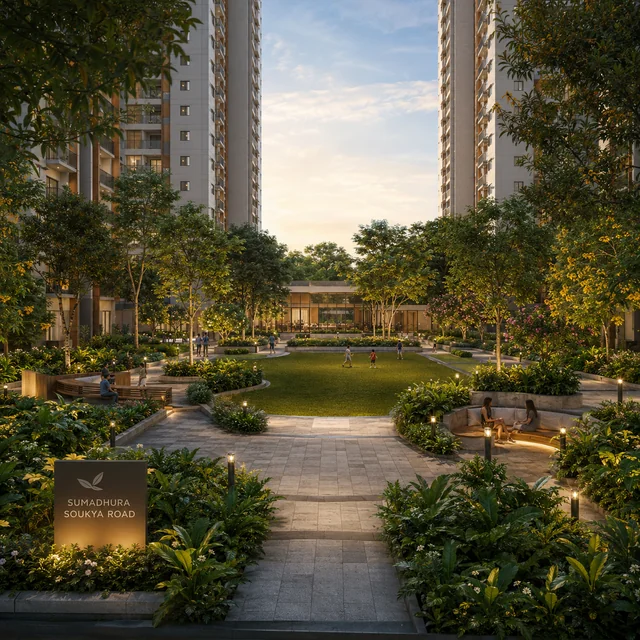
Sumadhura Soukya Road landscaped gardens and central greens
Central garden and landscape visual

Sumadhura Soukya Road amenities: quality over quantity

Premium projects often compete through long amenity lists, but the buyer should focus on usefulness, capacity and delivery timing. For Sumadhura Soukya Road, expect the final amenity promise to revolve around clubhouse, pool, fitness, indoor games, kids spaces, landscape, security and resident conveniences, but verify all items in the official brochure. In the same Bengaluru context, Sumadhura Folium helps buyers read clubhouse, landscape, sports, and wellness features through everyday use rather than brochure quantity. In the same Bengaluru context, TATA Varnam helps buyers read clubhouse, landscape, sports, and wellness features through everyday use rather than brochure quantity.

A large clubhouse can still underperform if it is delivered late, shared across phases, difficult to access from some towers or expensive to maintain.

Clubhouse capacity
Pool and indoor sports timing
Co-working and multipurpose spaces
Kids, senior and pet zones
Visitor, cab and delivery movement
Maintenance and association handover

Sumadhura Soukya Road operations, security and maintenance

Ask about visitor management, delivery zones, school-bus movement, cab pickup, housekeeping, waste handling, STP operation, power backup, EV-charging policy, maintenance per sq.ft. and association handover.

Sumadhura Soukya Road: Contact us for latest documents

Request the current RERA status, cost sheet, floor-plan sheet, tower release note, payment schedule and site-visit slot before you block an EOI.

Contact us

Sumadhura Soukya Road FAQ

What is Sumadhura Soukya Road?

Sumadhura Soukya Road is a proposed premium apartment community by Sumadhura Group at Soukya Road, Whitefield. The working brief describes approximately 6-8 acres, 3 towers, and large 2 BHK and 3 BHK homes from about 1,150 sq.ft. onwards.

Where is Sumadhura Soukya Road located?

The site is being tracked near Soukya Road, East Bengaluru in Whitefield, on the Whitefield-Hoskote belt and on the Whitefield-Hoskote corridor. Buyers should confirm final survey numbers, site boundary and approach road in the official documents.

Is Sumadhura Soukya Road RERA approved?

A project-specific Karnataka RERA registration was not found in public research during this rewrite on 27 May 2026. Do not treat any RERA number, possession date, tower height or unit count as final until the official filing is published.

What is the expected price of Sumadhura Soukya Road?

The user-provided working price is Rs 90 Lakh onwards. The final payable cost must be checked against the official cost sheet because GST, stamp duty, registration, floor rise, parking, clubhouse charges, corpus and interiors can materially change the budget.

Which configurations are expected?

The expected mix is 2 BHK and 3 BHK, with homes from approximately 1,150 sq.ft. onwards. The official floor-plan sheet should confirm carpet area, saleable area, balcony area and parking allocation.

Who should shortlist this project?

The strongest fit is a Whitefield-linked family or long-horizon investor looking for a large premium home near the ITPL / Kadugodi / metro catchment. It is less suitable for buyers who need ready possession or full certainty before RERA publication.

Ask a project questionContact us

Sumadhura Soukya Road clubhouse: 25,000-35,000 sqft anchor

The clubhouse is the load-bearing amenity on any premium Bengaluru launch, and the indicative 25,000-35,000 sqft envelope at Sumadhura Soukya Road sits in a healthy band for a 523-unit community. The rule of thumb for usable clubhouse area is roughly 50-65 sqft per residence; this project lands at 48-67 sqft per home depending on the final published number, which means the clubhouse should not feel structurally undersized even at full occupancy. The published programme - multi-purpose hall, private dining, library, business centre, family lounge, fully-equipped gym in the 4,000-5,000 sqft band, Pilates and yoga studio with sprung wooden flooring, indoor lap-and-leisure swimming pool, kids' splash pool, steam, sauna and spa provisioning, indoor games room with billiards, table tennis, chess and carrom, squash court, and indoor multi-purpose sports court - covers the standard premium-band programme without obvious gaps.

The questions that matter on a clubhouse this size are not "what amenities are included" but "what is the operating-hour policy, who manages it, and what is the per-square-foot maintenance impact". Premium clubhouses run a Rs 1.50-2.80 per sqft per month maintenance load, which translates to roughly Rs 2,400-5,200 per month on the 3 BHK alone. Ask, at the EOI stage, whether the clubhouse is operated in-house by Sumadhura's facility-management arm or outsourced to a brand like JLL, CBRE or Anarock - outsourced operations typically deliver more consistent service-level discipline but carry a 12-18% premium versus in-house.

The pool deck deserves a separate diligence pass. The published plan includes an indoor lap-and-leisure pool, a kids' splash pool, and an outdoor leisure pool with sunbathing deck and cabanas. Lap pools should be at least 20 metres long to be usable for genuine swimming rather than wading; cabana count should scale to roughly one per 30-40 residences to avoid weekend congestion. Confirm pool depth at both ends - a 1.0-metre shallow end and a 1.4-1.6 metre deep end is the safe band for mixed-age use.

Sumadhura Soukya Road sports, fitness and landscape detail

The sports stack - half basketball court outdoor, cricket practice net provisioning, jogging and cycling track over a 1.2-1.5 km perimeter loop, reflexology walking path on the central landscape spine, indoor multi-purpose sports court and squash court - covers the routine resident-fitness use cases. The 1.2-1.5 km perimeter loop is the most-used amenity in any 6-8 acre Bengaluru community and quietly carries more daily resident engagement than the clubhouse pool or the gym combined. Confirm that the loop is genuinely continuous (no breaks at service-gate intersections) and that the surface is a cushioned EPDM or rubberised compound rather than plain concrete, which destroys knees over a multi-year holding period.

The gym sizing at 4,000-5,000 sqft is healthy for 523 units; the standard pre-launch claim of "fully equipped" should resolve, in the brochure annexure, into a specified equipment list - typically Technogym, Life Fitness, or Precor at the premium end, Cybex or Matrix at the mid-end. Cardio equipment count should scale to roughly one treadmill per 80-100 residences; strength equipment should cover at least two cable machines, a full free-weight station, and dedicated functional-training space. The Pilates and yoga studio with sprung wooden flooring is a meaningful upgrade - sprung flooring reduces joint impact by 15-22% over standard tile and is the right specification for the wellness use case.

Landscape and open-space programming is where the resident experience genuinely differentiates over the long horizon. The published stack - themed pocket gardens including butterfly and pollinator garden, herb garden and meditation grove, central landscape spine with mature canopy planting promised at 12-foot stock at handover, perimeter green belt with screening shrubs, and the 60%+ open-and-landscaped coverage target - reads strong on paper. The execution risk is in the planting calendar: mature 12-foot canopy stock requires the developer to plant during the early construction phase (months 18-30) rather than during the typical last-minute pre-handover landscaping window, which delivers spindly 6-8 foot saplings that take another decade to mature.

The amphitheatre with stepped seating, the senior citizens' pavilion, the pet-friendly corner, and the dedicated kids' play area with toddler zone and soft flooring round out the demographic-specific spaces. The crèche or day-care provisioning is a useful inclusion for the dual-income Whitefield household, though buyers should confirm whether it is operated by a brand (KLAY, Klay Prep School, Footprints) or self-managed by the resident welfare association - branded operations carry significantly higher service-level reliability.

Sumadhura Soukya Road operations, security and sustainability stack

Behind the amenity headlines sit the operations specifications that drive the per-square-foot maintenance economics. The published security stack - 24/7 manned main gate, perimeter CCTV with coverage of all access points and the central spine, RFID or biometric building access at every tower lobby, video door phone at every apartment, and high-speed traction lifts with VVVF drives - is standard for the price band. The video door phone at every apartment is the single most-used security touchpoint; verify that the model integrates with mobile-app-based remote access for the household's smartphones rather than being limited to the wall-mounted handset.

The sustainability stack reads progressive for a Bengaluru launch in this price band. Full-occupancy STP sizing with treated-water reuse for landscape irrigation and flushing is the right answer; under-sized STPs that need to spill into city sewerage during peak occupancy are one of the common post-handover regulatory complaints in this market. Rainwater harvesting at campus and tower-roof level with distributed recharge wells, dual plumbing in every apartment with isolated treated-water line for flushing, 100% common-area LED with motion sensors, solar PV on clubhouse and perimeter external lighting, and organic waste composting at source with dedicated wet-waste handling zone all cumulatively support the IGBC Gold pre-certification target.

Three basement levels for parking at 1.5-2.0 cars per residence is genuinely generous by Bengaluru standards - the typical Whitefield premium project lands at 1.0-1.3 cars per home, which forces a permanent visitor-parking shortage and compound friction. The EV charging provisioning at basement-1 covering 10-15% of bays at launch, scalable to 100%, is the right phasing given the current Bengaluru EV penetration of roughly 6-8% of new car registrations and the expected trajectory through 2030. The 100% common-area backup with DG sets sized for full operating load plus essential apartment circuits is the post-monsoon-outage insurance residents value most quietly. uPVC double-glazed windows for thermal and acoustic isolation, recessed balconies for solar shading, and smart-home conduit provisioning round out the apartment-level specification.

The maintenance-management question - who runs the campus after handover - is the single biggest determinant of the 25-year resident experience. Sumadhura historically transfers operations to a resident welfare association within 12-18 months of handover, with the developer's facility-management arm continuing as a paid service provider for the first 3-5 years. The buyer should confirm, in the agreement, the maintenance-deposit corpus structure (typically Rs 25-40 per sqft one-time at handover), the monthly maintenance charge band (expect Rs 4.50-6.50 per sqft per month at this specification level), and the formula for annual escalation. Open-ended escalation clauses without a CPI cap are a quiet red flag.