
Sumadhura Soukya Road Master Plan

How to evaluate an 6-8 acre, 3-tower Whitefield campus before the sanctioned drawing is public.

Indicative 6-8 acre master plan visual
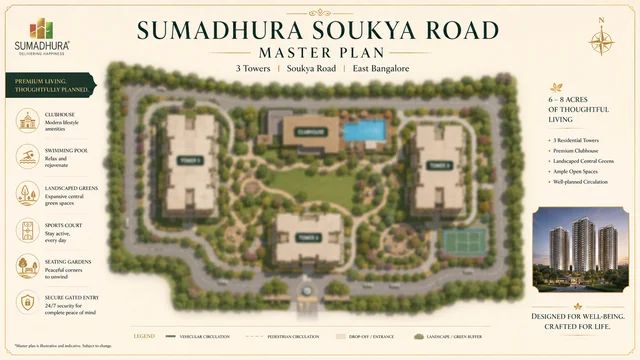
Sumadhura Soukya Road master plan site layout
Blurred concept master plan for buyer orientation only: 3 towers, entry gate, clubhouse, pool, central green and internal movement. Use the official sanctioned plan for binding decisions.

Sumadhura Soukya Road master plan: the real questions

A master plan is not a decorative aerial view. For Sumadhura Soukya Road, the question is whether 3 towers on approximately 6-8 acres can create a calm premium campus while handling vehicles, visitors, fire movement, services and resident amenities. Sumadhura Folium is useful for the site-planning lens because buyers should read open space, movement, parking, and amenity placement as everyday-use details, not brochure decoration. From a planning angle, TATA Varnam keeps the reference local: internal roads, open-space placement, amenity access, and tower orientation all affect how the address will live after handover.

The sanctioned plan should show tower spacing, permanent entry, basement ramps, drop-offs, service routes, utility zones, amenity placement and resident movement.

Plan elementWhat to inspectWhy it matters
Tower spacingDistance between facing homesPrivacy and ventilation
Entry / exitResident, visitor and service routesDaily traffic quality
Basement rampsPosition and noise impactPremium experience
Amenity placementClubhouse, pool, kids areasCapacity and convenience
Utility zonesSTP, DG, waste, transformerNoise, smell and view impact

An 6-8 acre, 3-tower plan can work well if the towers are spaced intelligently and internal movement is calm. The sanctioned plan should separate resident entry, visitor movement, service access, fire driveways, basement ramps and pedestrian routes.

The master-plan question is whether the green space is usable after setbacks, ramps, service zones and fire movement. A premium campus should protect privacy, shade, walking loops and senior spaces without forcing everyone through the same crowded core.

Tower spacing and privacy
Permanent entry and exit
Basement ramp position
Amenity placement and phasing
STP, DG, waste and service zones

Sumadhura Soukya Road open space and landscape

The useful open-space question is whether it is accessible and shaded. A central lawn, walking loop, kids play area and senior seating have a different value from leftover setbacks.

Sumadhura Soukya Road phasing and delivery

If towers are released in phases, early buyers should know what amenities arrive first and what construction continues around them.

Sumadhura Soukya Road: Contact us for latest documents

Request the current RERA status, cost sheet, floor-plan sheet, tower release note, payment schedule and site-visit slot before you block an EOI.

Contact us

Sumadhura Soukya Road FAQ

What is Sumadhura Soukya Road?

Sumadhura Soukya Road is a proposed premium apartment community by Sumadhura Group at Soukya Road, Whitefield. The working brief describes approximately 6-8 acres, 3 towers, and large 2 BHK and 3 BHK homes from about 1,150 sq.ft. onwards.

Where is Sumadhura Soukya Road located?

The site is being tracked near Soukya Road, East Bengaluru in Whitefield, on the Whitefield-Hoskote belt and on the Whitefield-Hoskote corridor. Buyers should confirm final survey numbers, site boundary and approach road in the official documents.

Is Sumadhura Soukya Road RERA approved?

A project-specific Karnataka RERA registration was not found in public research during this rewrite on 27 May 2026. Do not treat any RERA number, possession date, tower height or unit count as final until the official filing is published.

What is the expected price of Sumadhura Soukya Road?

The user-provided working price is Rs 90 Lakh onwards. The final payable cost must be checked against the official cost sheet because GST, stamp duty, registration, floor rise, parking, clubhouse charges, corpus and interiors can materially change the budget.

Which configurations are expected?

The expected mix is 2 BHK and 3 BHK, with homes from approximately 1,150 sq.ft. onwards. The official floor-plan sheet should confirm carpet area, saleable area, balcony area and parking allocation.

Who should shortlist this project?

The strongest fit is a Whitefield-linked family or long-horizon investor looking for a large premium home near the ITPL / Kadugodi / metro catchment. It is less suitable for buyers who need ready possession or full certainty before RERA publication.

Ask a project questionContact us

Sumadhura Soukya Road density, tower spacing and FAR economics

Read at the campus level, Sumadhura Soukya Road's density profile sits in a buyer-friendly band. 523 residences across approximately 6-8 acres translates to a per-acre density of roughly 70-85 homes - sufficient for the FAR economics that make a 25,000-35,000 sqft clubhouse and a three-basement parking podium commercially viable, but well short of the 110-130 homes-per-acre profile of the over-densified peripheral launches that struggle with lift-density, parking circulation and amenity capacity. The three-tower configuration at 3 basement + ground + 24 floors per tower gives each tower roughly 174 residences over 24 floors - typically 7-8 homes per floor across two cores, a density that allows for two passenger lifts plus a service lift per tower without lift wait times degrading beyond 30-45 seconds at peak.

Tower spacing is the single most underweighted variable in a Whitefield premium launch. At 24 floors per tower, the inter-tower distance needs to be at least 25-30 metres to prevent the facing-balcony privacy and ventilation issues that have plagued several earlier-generation Whitefield projects. The sanctioned plan, when public, should be inspected for the centre-to-centre distance between Tower A, Tower B and Tower C - anything below 22 metres deserves a hard buyer question.

Open-and-landscaped coverage of 60%+ is achievable on a 6-8 acre 523-unit site only if the towers are clustered toward one edge of the parcel rather than spread evenly across it. This clustering decision shapes whether the central landscape spine is a continuous 1.2-1.5 km walking loop with mature canopy or a fragmented series of leftover setbacks dressed up with brochure language. The mature-canopy promise - 12-foot canopy stock at handover - is technically achievable but requires the developer to plant during the early construction phase rather than the typical practice of last-minute landscaping before snagging. Ask for the landscape contractor name and the phased planting calendar at the EOI stage.

Sumadhura Soukya Road services, utilities and IGBC Gold target

Behind the brochure photography sit the services and utilities that determine the per-square-foot maintenance economics over a 25-year holding period. Sumadhura Soukya Road's published service stack is solid for the price band: a sewage treatment plant sized for full 523-unit occupancy with treated-water reuse for landscape irrigation and flushing; rainwater harvesting at both campus and tower-roof level with distributed recharge wells; dual plumbing in every apartment with an isolated treated-water line for flushing; 100% common-area LED with motion sensors; solar PV on the clubhouse and perimeter external lighting; organic waste composting at source with a dedicated wet-waste handling zone; and source-segregation chutes at every apartment level.

The IGBC Gold pre-certification target, if delivered, typically reduces operating energy and water consumption by 15-22% versus a non-certified peer, which translates to roughly Rs 1.50-2.50 per sqft per month of maintenance saving for the resident at full occupancy. The three-basement parking podium at 1.5-2.0 cars per residence is generous by Bengaluru standards and avoids the visitor-parking shortage that drives compound friction in older Whitefield communities. EV-charging provisioning at basement-1 covers 10-15% of bays at launch, scalable to 100% - a sensible phasing given the current Bengaluru EV penetration of roughly 6-8% of new car registrations.

DG backup sized for full operating load plus essential apartment circuits - meaning lights, fans, refrigerator, one AC plug, and Wi-Fi router on backup - is the post-monsoon-outage insurance that residents quietly value most. Confirm that the DG sizing in the cost sheet matches the brochure claim, because under-sized DGs are one of the common post-handover disputes in this market.

Sumadhura Soukya Road master-plan diligence walkthrough

Before signing an Agreement of Sale, a buyer should run the master plan through a structured five-step diligence pass rather than a generic site walk. Step one is the sanctioned-plan-versus-brochure reconciliation: pull the BBMP-sanctioned drawing once Karnataka RERA registration is public, overlay it against the marketing master plan, and flag every variance - particularly tower footprint, basement extent, setback depths, fire driveway widths, and the position of the STP, DG yard and electrical substation. Variances under five per cent are noise; variances above ten per cent on any structural element warrant a written clarification from the Sumadhura sales team before the EOI converts into an Agreement of Sale.

Step two is the orientation read at the specific unit. North-east and east-facing units in this latitude band (13.0 degrees north) get the cleanest morning light without the harsh western thermal load that drives summer air-conditioning bills in the 1,500-1,850 sqft 3 BHK band. South-facing units along the central spine carry the strongest cross-ventilation profile but may overlook the clubhouse pool deck. Step three is the lift-density read: at 7-8 homes per floor across two cores, the morning peak (7:45-9:15 am) sees roughly 35-45 outbound trips per tower - a two-passenger-plus-one-service configuration handles this comfortably; anything tighter creates wait-time complaints by year two.

Step four is the amenity-access read: walking distance from the unit to the clubhouse main entrance, the swimming pool, the kids' play area and the basement parking bay. Anything over 180 metres degrades daily use materially. Step five is the construction-noise read: position relative to the active construction zone if towers are released in phases, and the expected noise envelope during weekday work hours through to the indicative 2030-2031 handover window.